

Expert Program:
Architecture Visualization
CREATE . ANIMATE . INSPIRE
Build your creative future with industry-relevant skills in Architecture Visualization, 3D Modeling, Interior & Exterior Rendering, Lighting, Texturing, and Digital Design. Learn to create realistic architectural visuals, immersive spaces, and presentation-ready projects using modern visualization tools and creative workflows. Learn. Visualize. Get Industry Ready.
To Know More
Why Choose Frameboxx?
Industry Endorsed Curriculum
Advanced Training Techniques
Experienced Faculties
Al Integrated Learning
Portfolio Development
About this course
The Expert Program in Architecture Visualization helps students develop creative and technical skills required in the architectural and interior design industry. The course covers 3D architectural visualization, modeling, texturing, lighting, rendering, walkthrough creation, and presentation techniques using industry-standard software like AutoCAD, 3ds Max, V-Ray, Corona Renderer, Lumion, Photoshop, Premiere Pro, and After Effects. With practical projects and portfolio development, students gain hands-on experience in creating realistic interior and exterior visualizations, architectural walkthroughs, and presentation-ready designs for print and digital media, preparing them for careers in 3D Architectural Visualization, Interior Design, Exterior Design, Lighting, Modeling, and Texturing.
Course Highlights
Real World Project
Experience
Work on industry relevant projects and build your strong portfolio.
Placement
Support
Dedicated placement cell
to help you reach your
dream career.
Flexible Learning
Mode
Choose between regular, online & offline classes as per your convenience.
Access to State-of- the-
Art Facilities
High end labs and advanced infrastructure for hands-on learning.
Live Case
Studies
Work on real studio projects and live production workflows.
Course Duration
280 Hours
(Training + Practical)
7
Months
Al Integrated
Course
Softwares Covered





Career Opportunities


Top Studios & Recruiting Partners














Students Placement












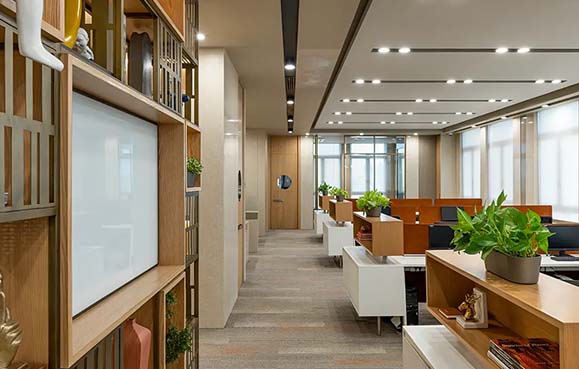
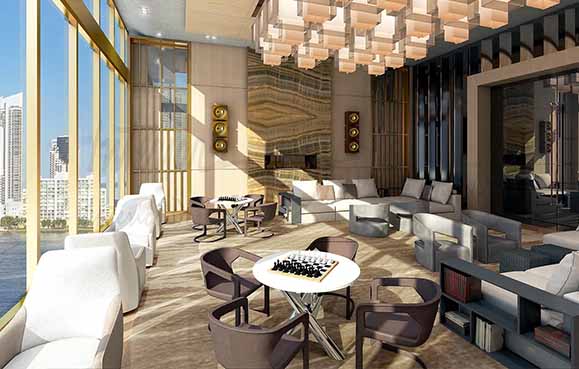
Student Projects












Student Testimonials
FAQ
What is the Expert Program in Architecture Visualization?
The Expert Program in Architecture Visualization is a 7-month, 280-hour professional course that teaches students how to create realistic 3D architectural models, interior and exterior visualizations, walkthroughs, and high-quality renders using industry-standard software.
Who can join the Architecture Visualization course?
This course is ideal for architecture students, interior designers, civil engineers, 3D artists, working professionals, and anyone interested in building a career in architectural visualization and 3D rendering.
What is the duration of the course?
The course duration is 7 months with 280 hours of practical and classroom training designed to provide hands-on industry experience.
Which software will I learn in this course?
Students receive practical training in Adobe Photoshop, AutoCAD, SketchUp, 3ds Max, V-Ray, Corona Renderer, Lumion, Adobe After Effects, and Adobe Premiere Pro, along with portfolio development.
Do I need prior experience to enroll?
No. The course is suitable for beginners as well as professionals. It starts with the fundamentals of architectural design and 3D modeling before progressing to advanced rendering and visualization techniques
What topics are covered in the Architecture Visualization course?
The curriculum includes 2D drawing interpretation, 3D modeling, texturing, lighting, scene optimization, photorealistic rendering, architectural walkthroughs, presentation techniques, brochure creation, and portfolio development.
Will I create real architectural projects during the course?
Yes. Students work on practical projects involving residential and commercial buildings, interior spaces, exterior designs, landscape visualization, and 3D walkthroughs to build a professional portfolio.
What career opportunities are available after completing this course?
After completing the course, students can pursue careers as 3D Architectural Visualizer, Interior Designer, Exterior Designer, 3D Modeler, Lighting Artist, Rendering Artist, Architectural Drafting Professional, or Freelance Visualization Artist.
Will I receive a certificate after completing the course?
Yes. Students who successfully complete the program receive a course completion certificate that showcases their architectural visualization skills and enhances their career opportunities.
Why should I choose this Architecture Visualization course?
This program combines 3D modeling, rendering, lighting, visualization, industry-standard software, and hands-on projects to prepare students for careers in architecture, interior design, real estate visualization, construction, and 3D animation studios. It also helps students build a strong portfolio that demonstrates their practical skills to employers and clients.
